
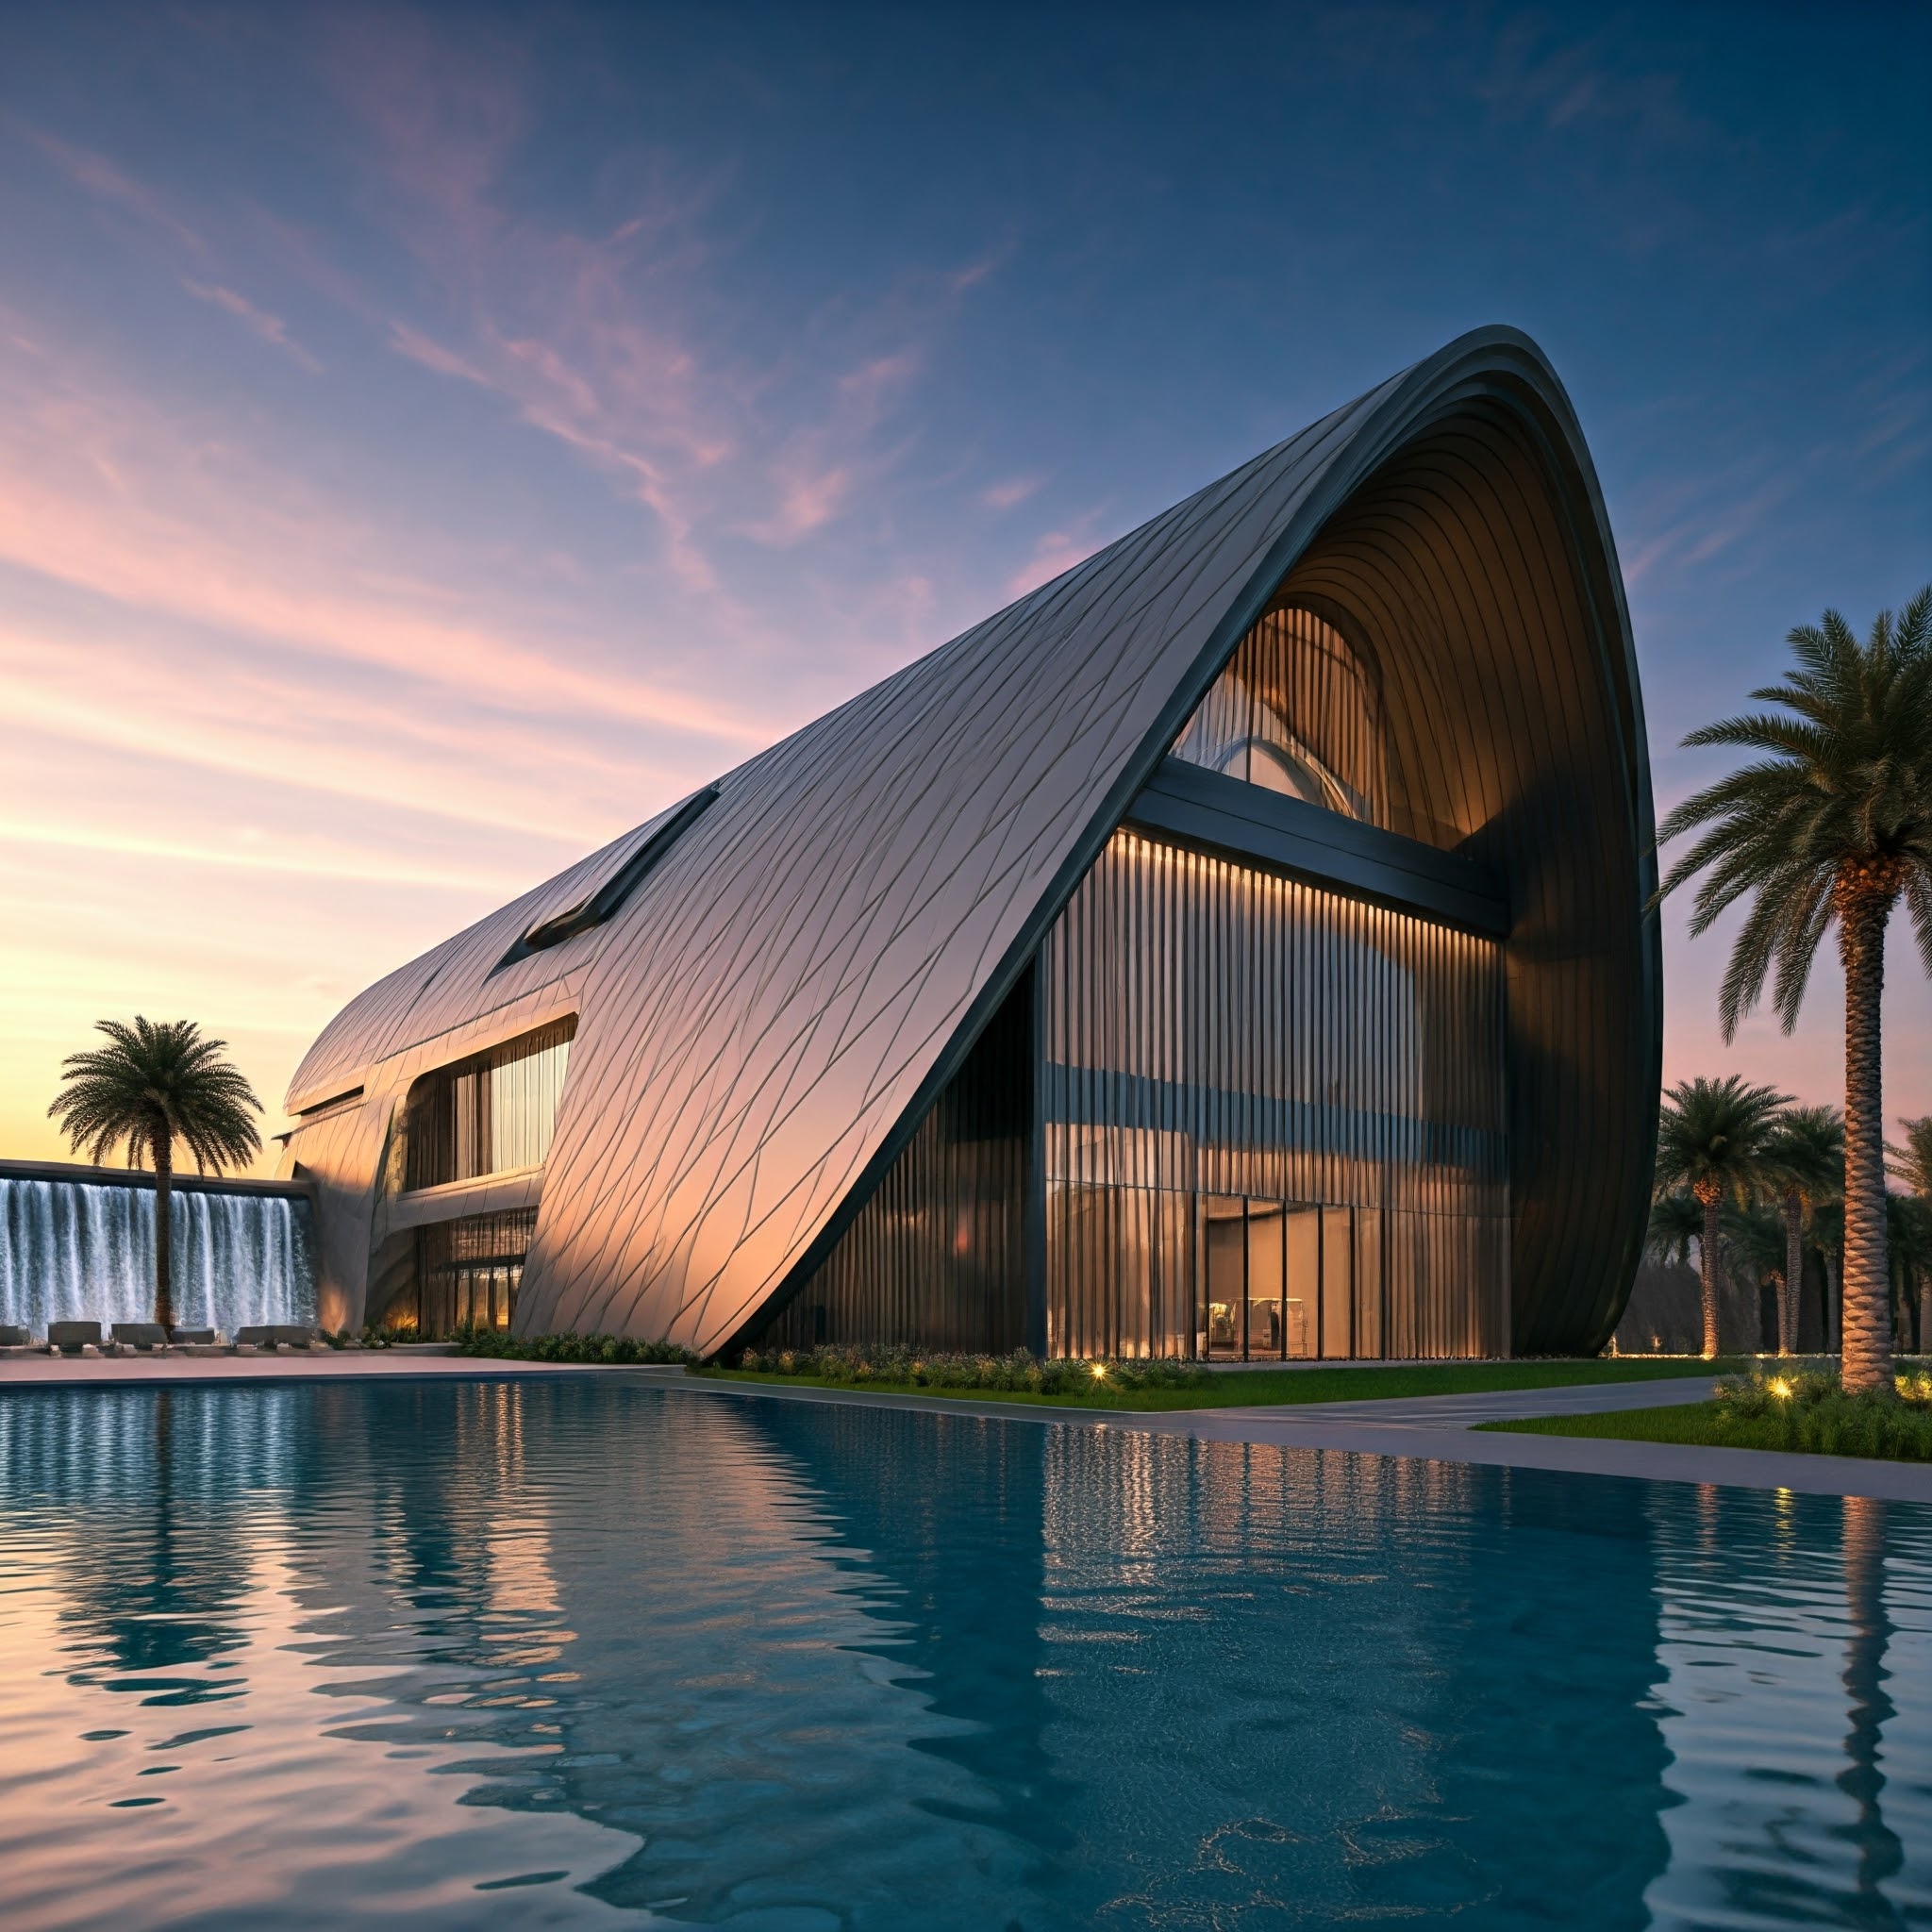
Smart Home Paradigm
A complete digital twin before a single panel is cast. Engineered to the screw, produced through precision precast, delivered with certainty.
We don’t build houses. We manufacture them. Housing is the last major industry that still builds one prototype at a time. Bytyk treats a home as a manufactured product — designed in software, produced through established precast plants under Bytyk process control, verified before it ships.
Six stages. One software pipeline. Zero field improvisation.
Click any stage to open its detail.
Zoning
Software researches parcel constraints, setbacks, and entitlement paths before design begins.
Bytyk ingests GIS, cadastral, zoning, and utility datasets for the target parcel and reduces them to a machine-readable constraint envelope. Setback distances, height limits, FAR ratios, easements, tree ordinances, and floodplain overlays are resolved before an architect touches the model. Ambiguities are surfaced as questions, not assumptions.
Engineering targets for the Bytyk system.
To be validated on first delivered units.
- Design to delivery
- 90 days
- Faster than conventional construction
- up to 4×
- Lower build cost
- up to 30%
- Automated home functions
- 130+
- Digital twin fidelity
- 1:1
- Less construction waste
- up to 60%
Versus conventional on-site construction, based on Bytyk's process model.
Versus conventional on-site construction, based on Bytyk's process model.
Versus conventional on-site construction, based on Bytyk's process model.
System specification.
System specification.
Versus conventional on-site construction, based on Bytyk's process model.
Low-carbon material specification · ±2 mm at panel
Figures are engineering targets based on Bytyk's process model and will be validated on first delivered units. Actual performance varies by site, market, and configuration.
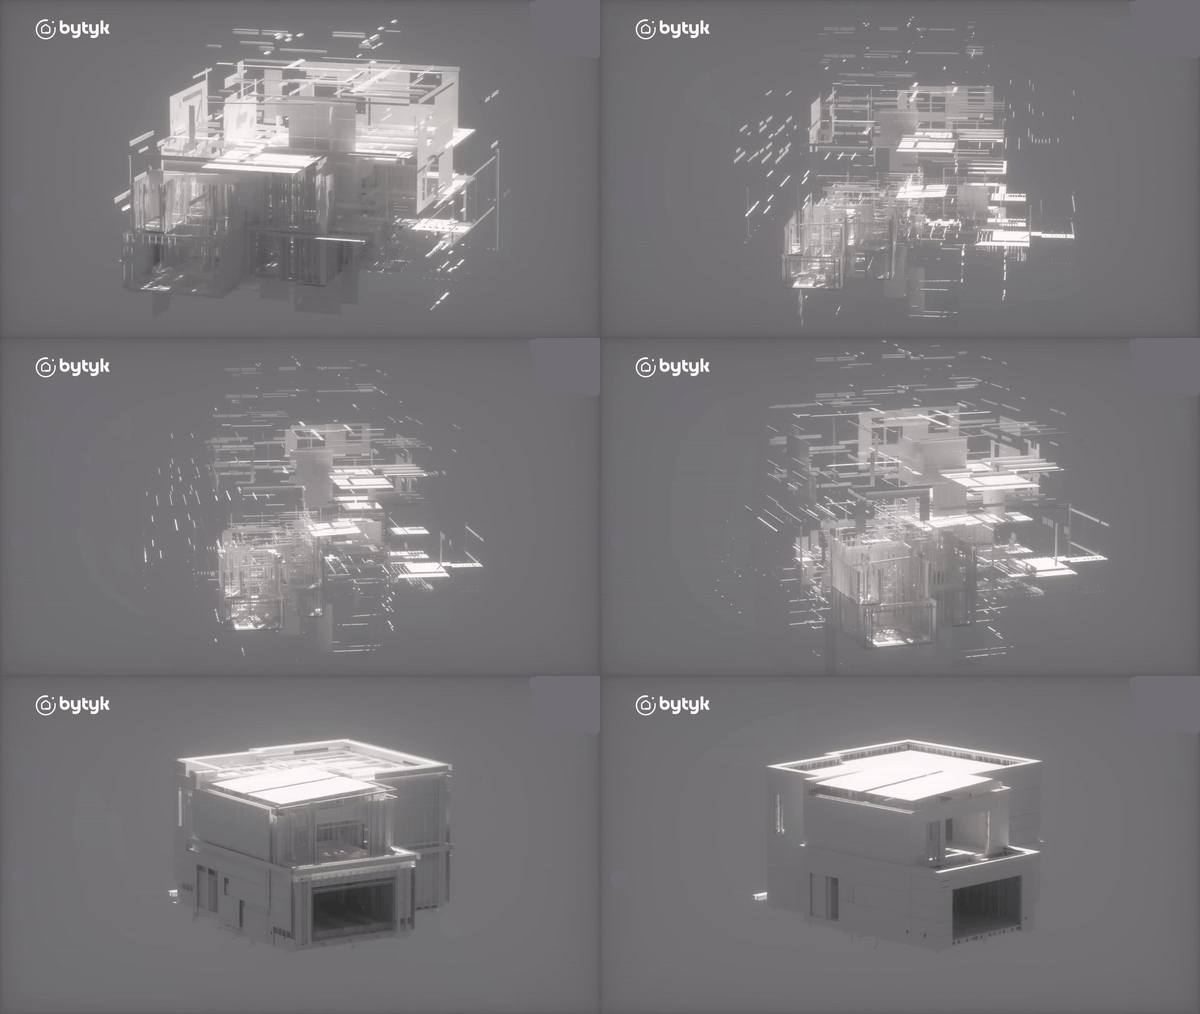
Every screw,
modelled.
Conventional construction discovers problems on site. We discover them in software. Structure, services, finishes, and fasteners are fully resolved before fabrication begins.
- Elements modelled
- Structure · MEP · Envelope · Fixings
- Tolerance
- ±2 mm at panel
- Source of truth
- Model of record
- Persistence
- Handover → operations
Nine base configurations.
The component system supports effectively unlimited variation within them.
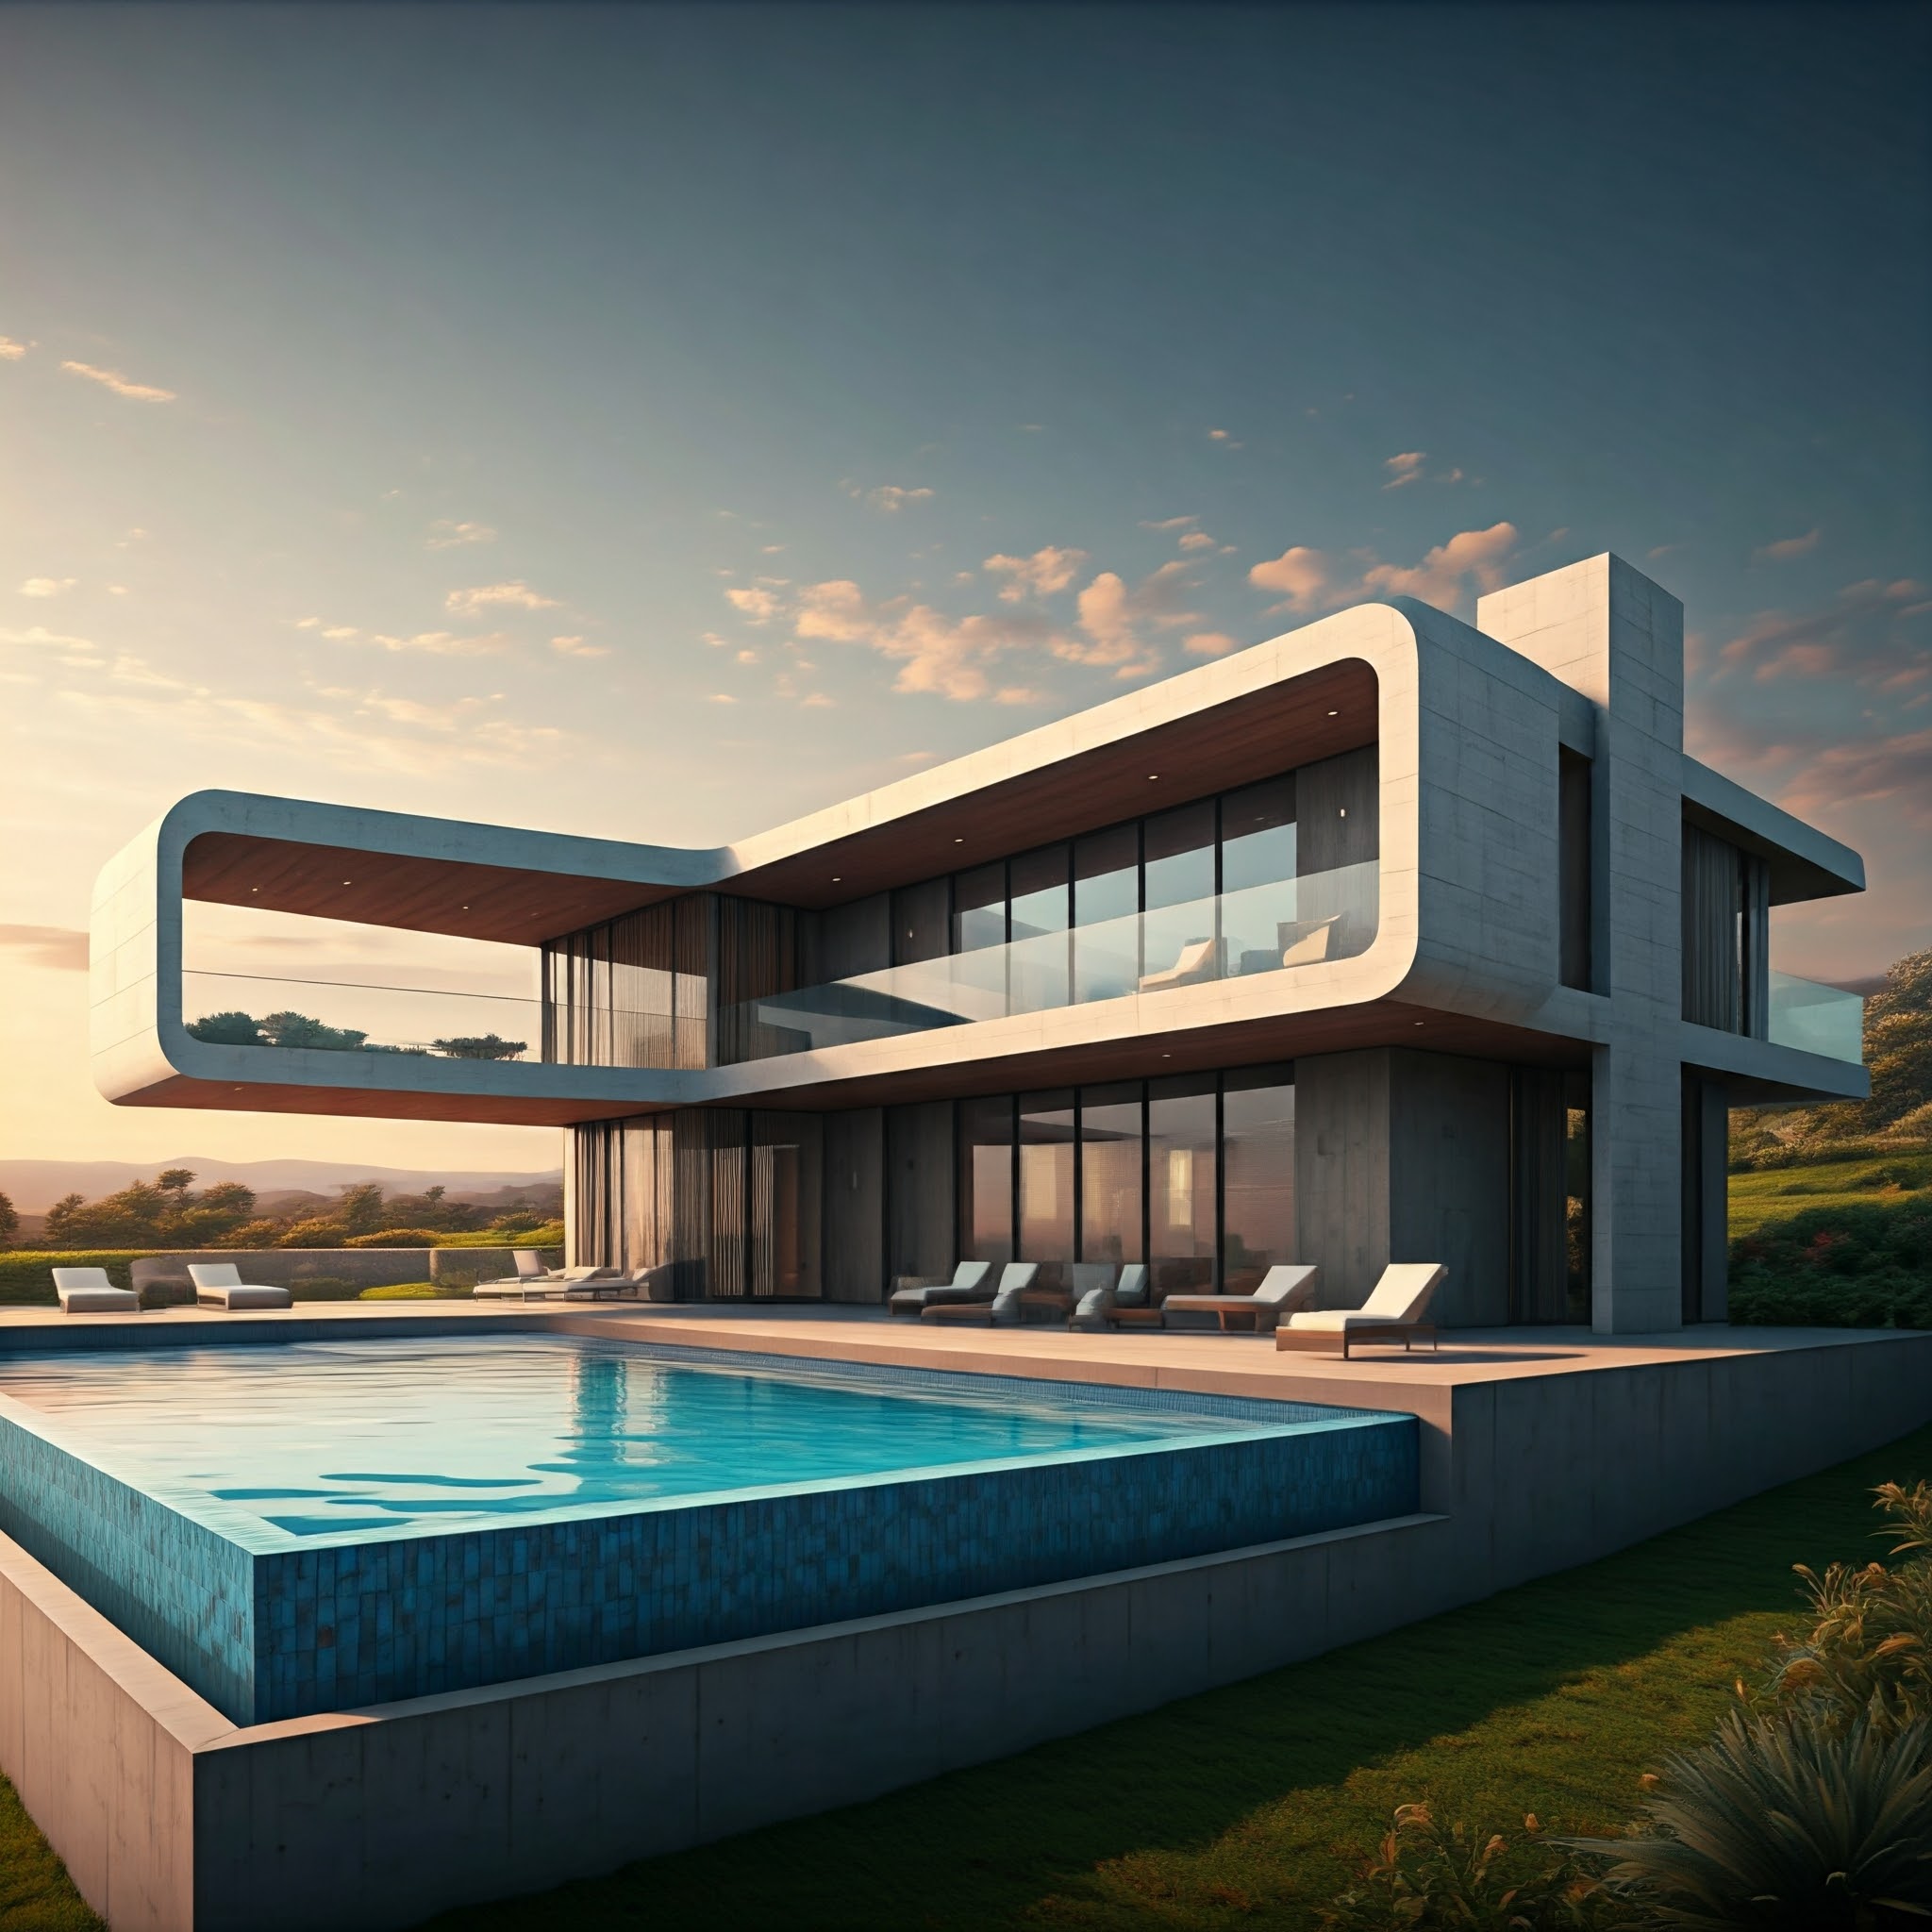
Terrace
BYT-01- Footprint
- 220 m²
- Bedrooms
- 3 BR
- Config
- Single-storey
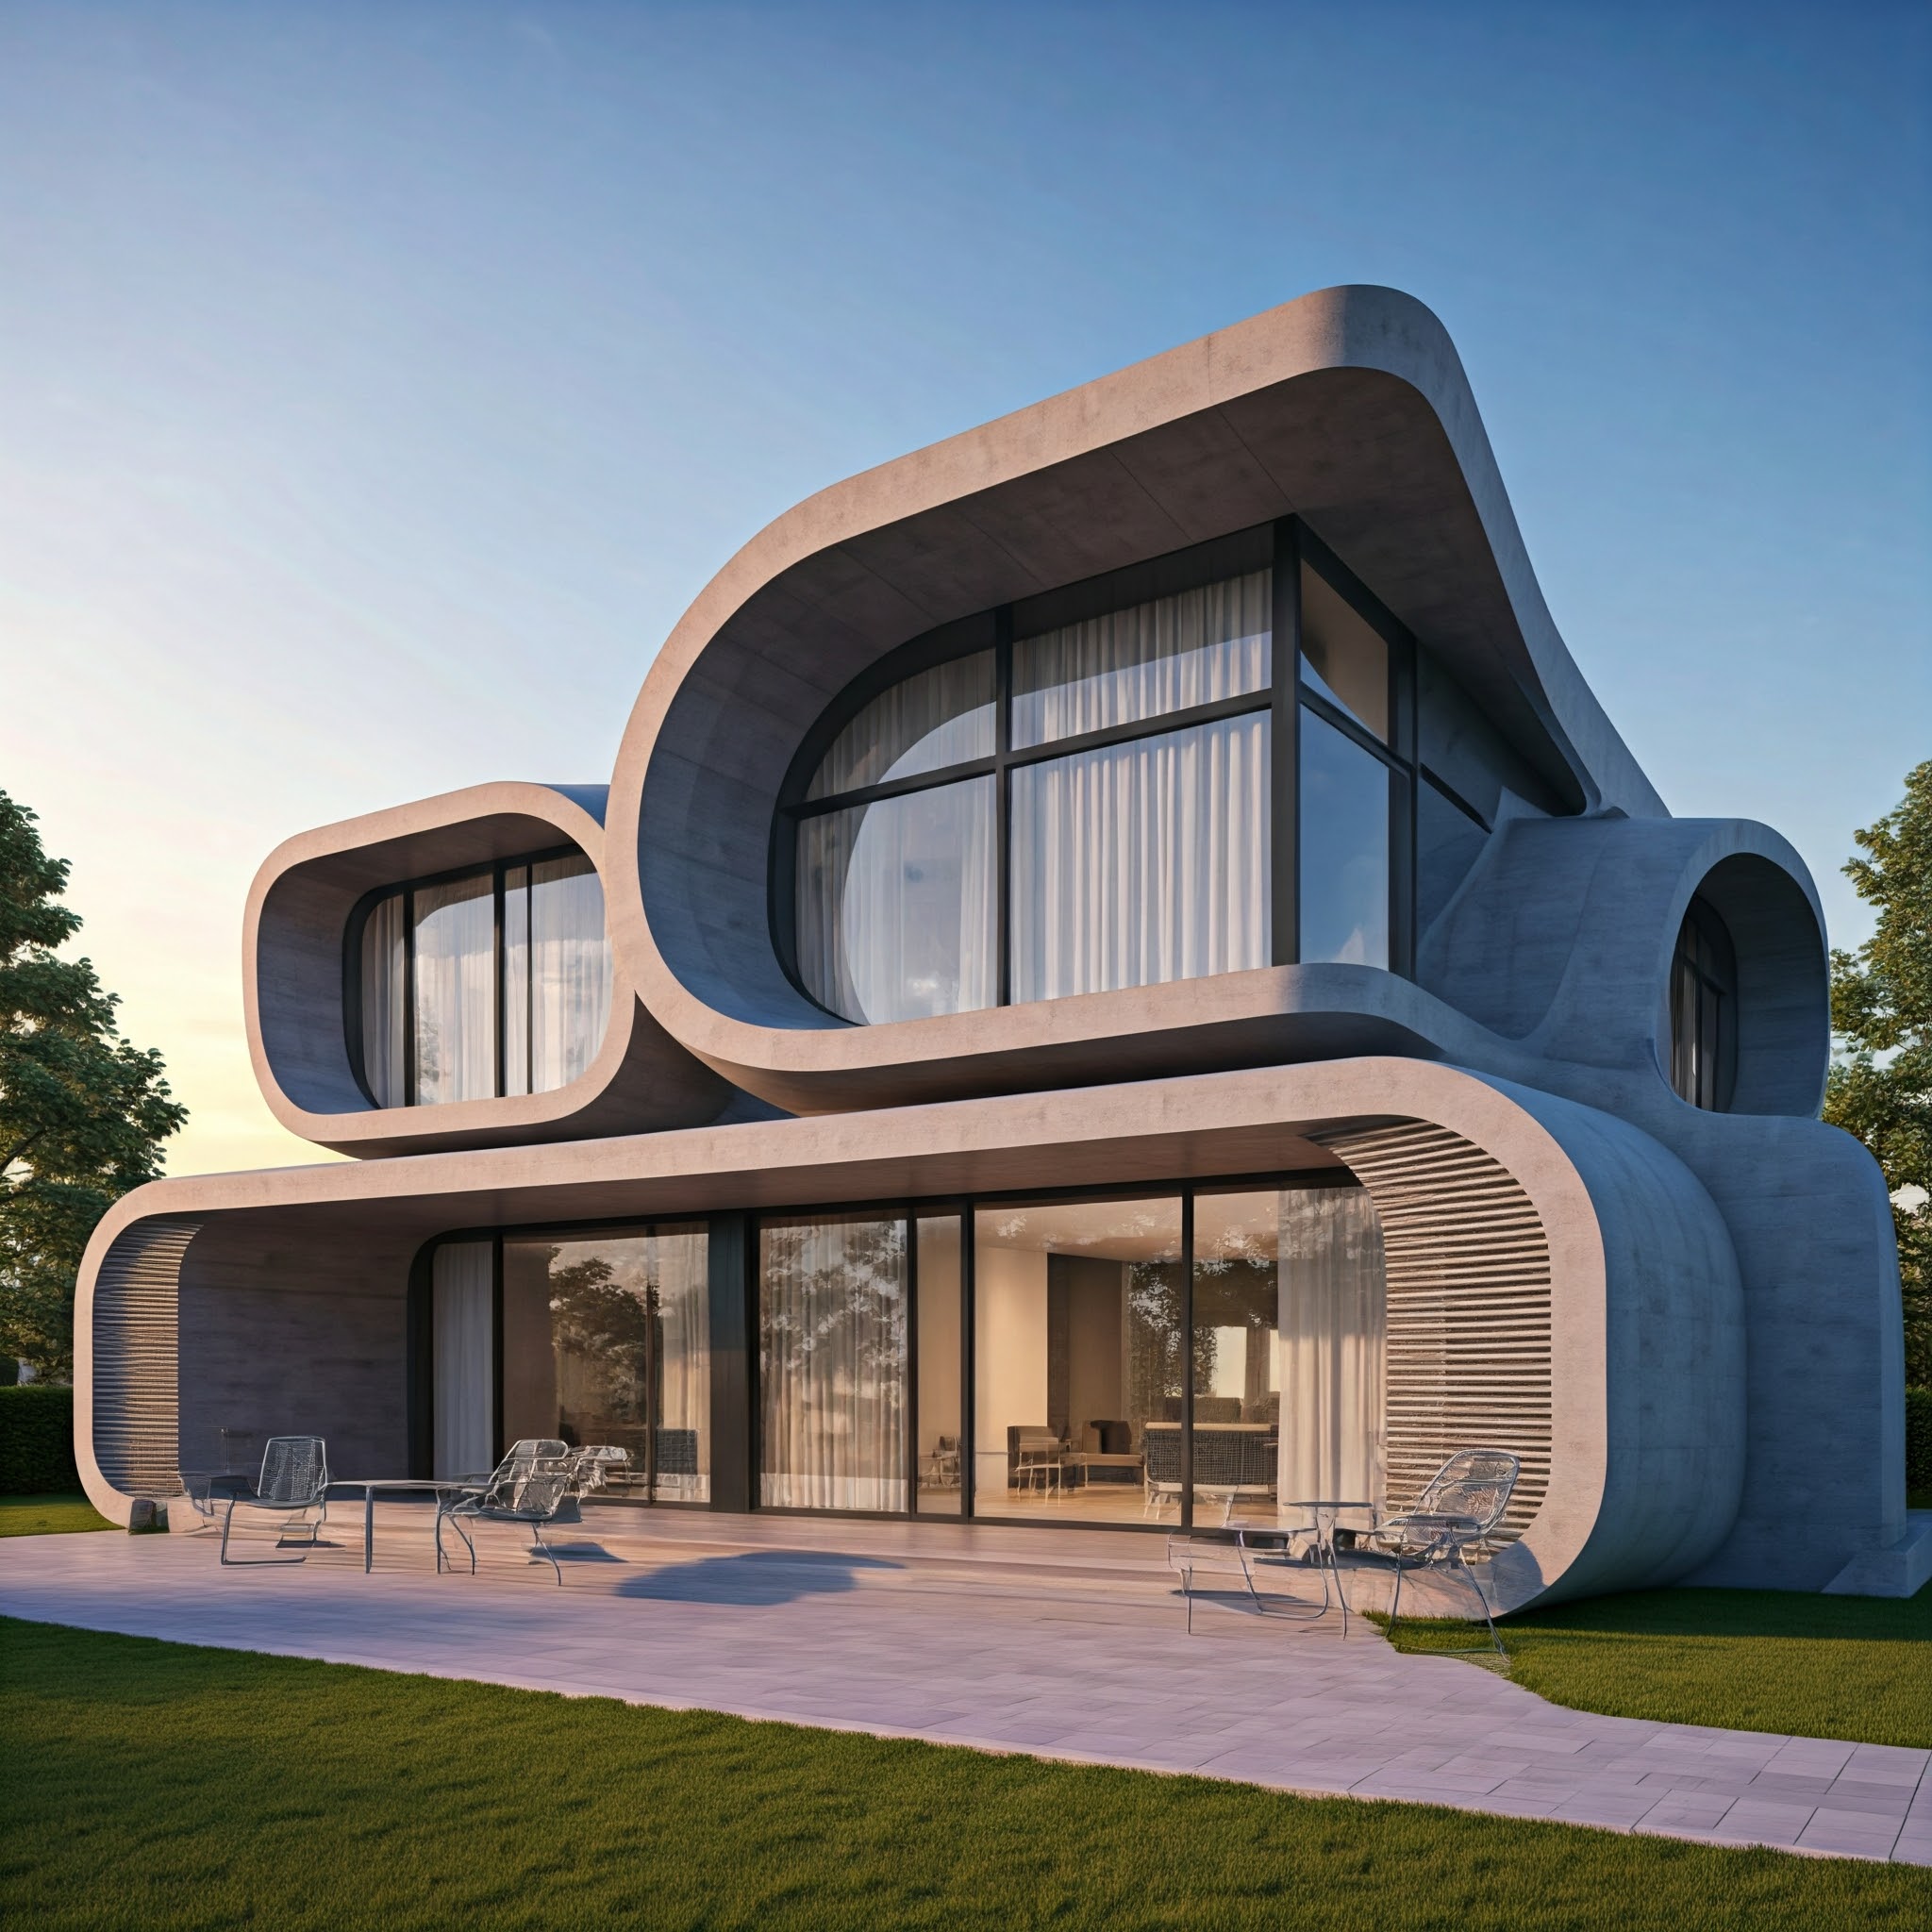
Symphony
BYT-02- Footprint
- 310 m²
- Bedrooms
- 4 BR
- Config
- Two-storey
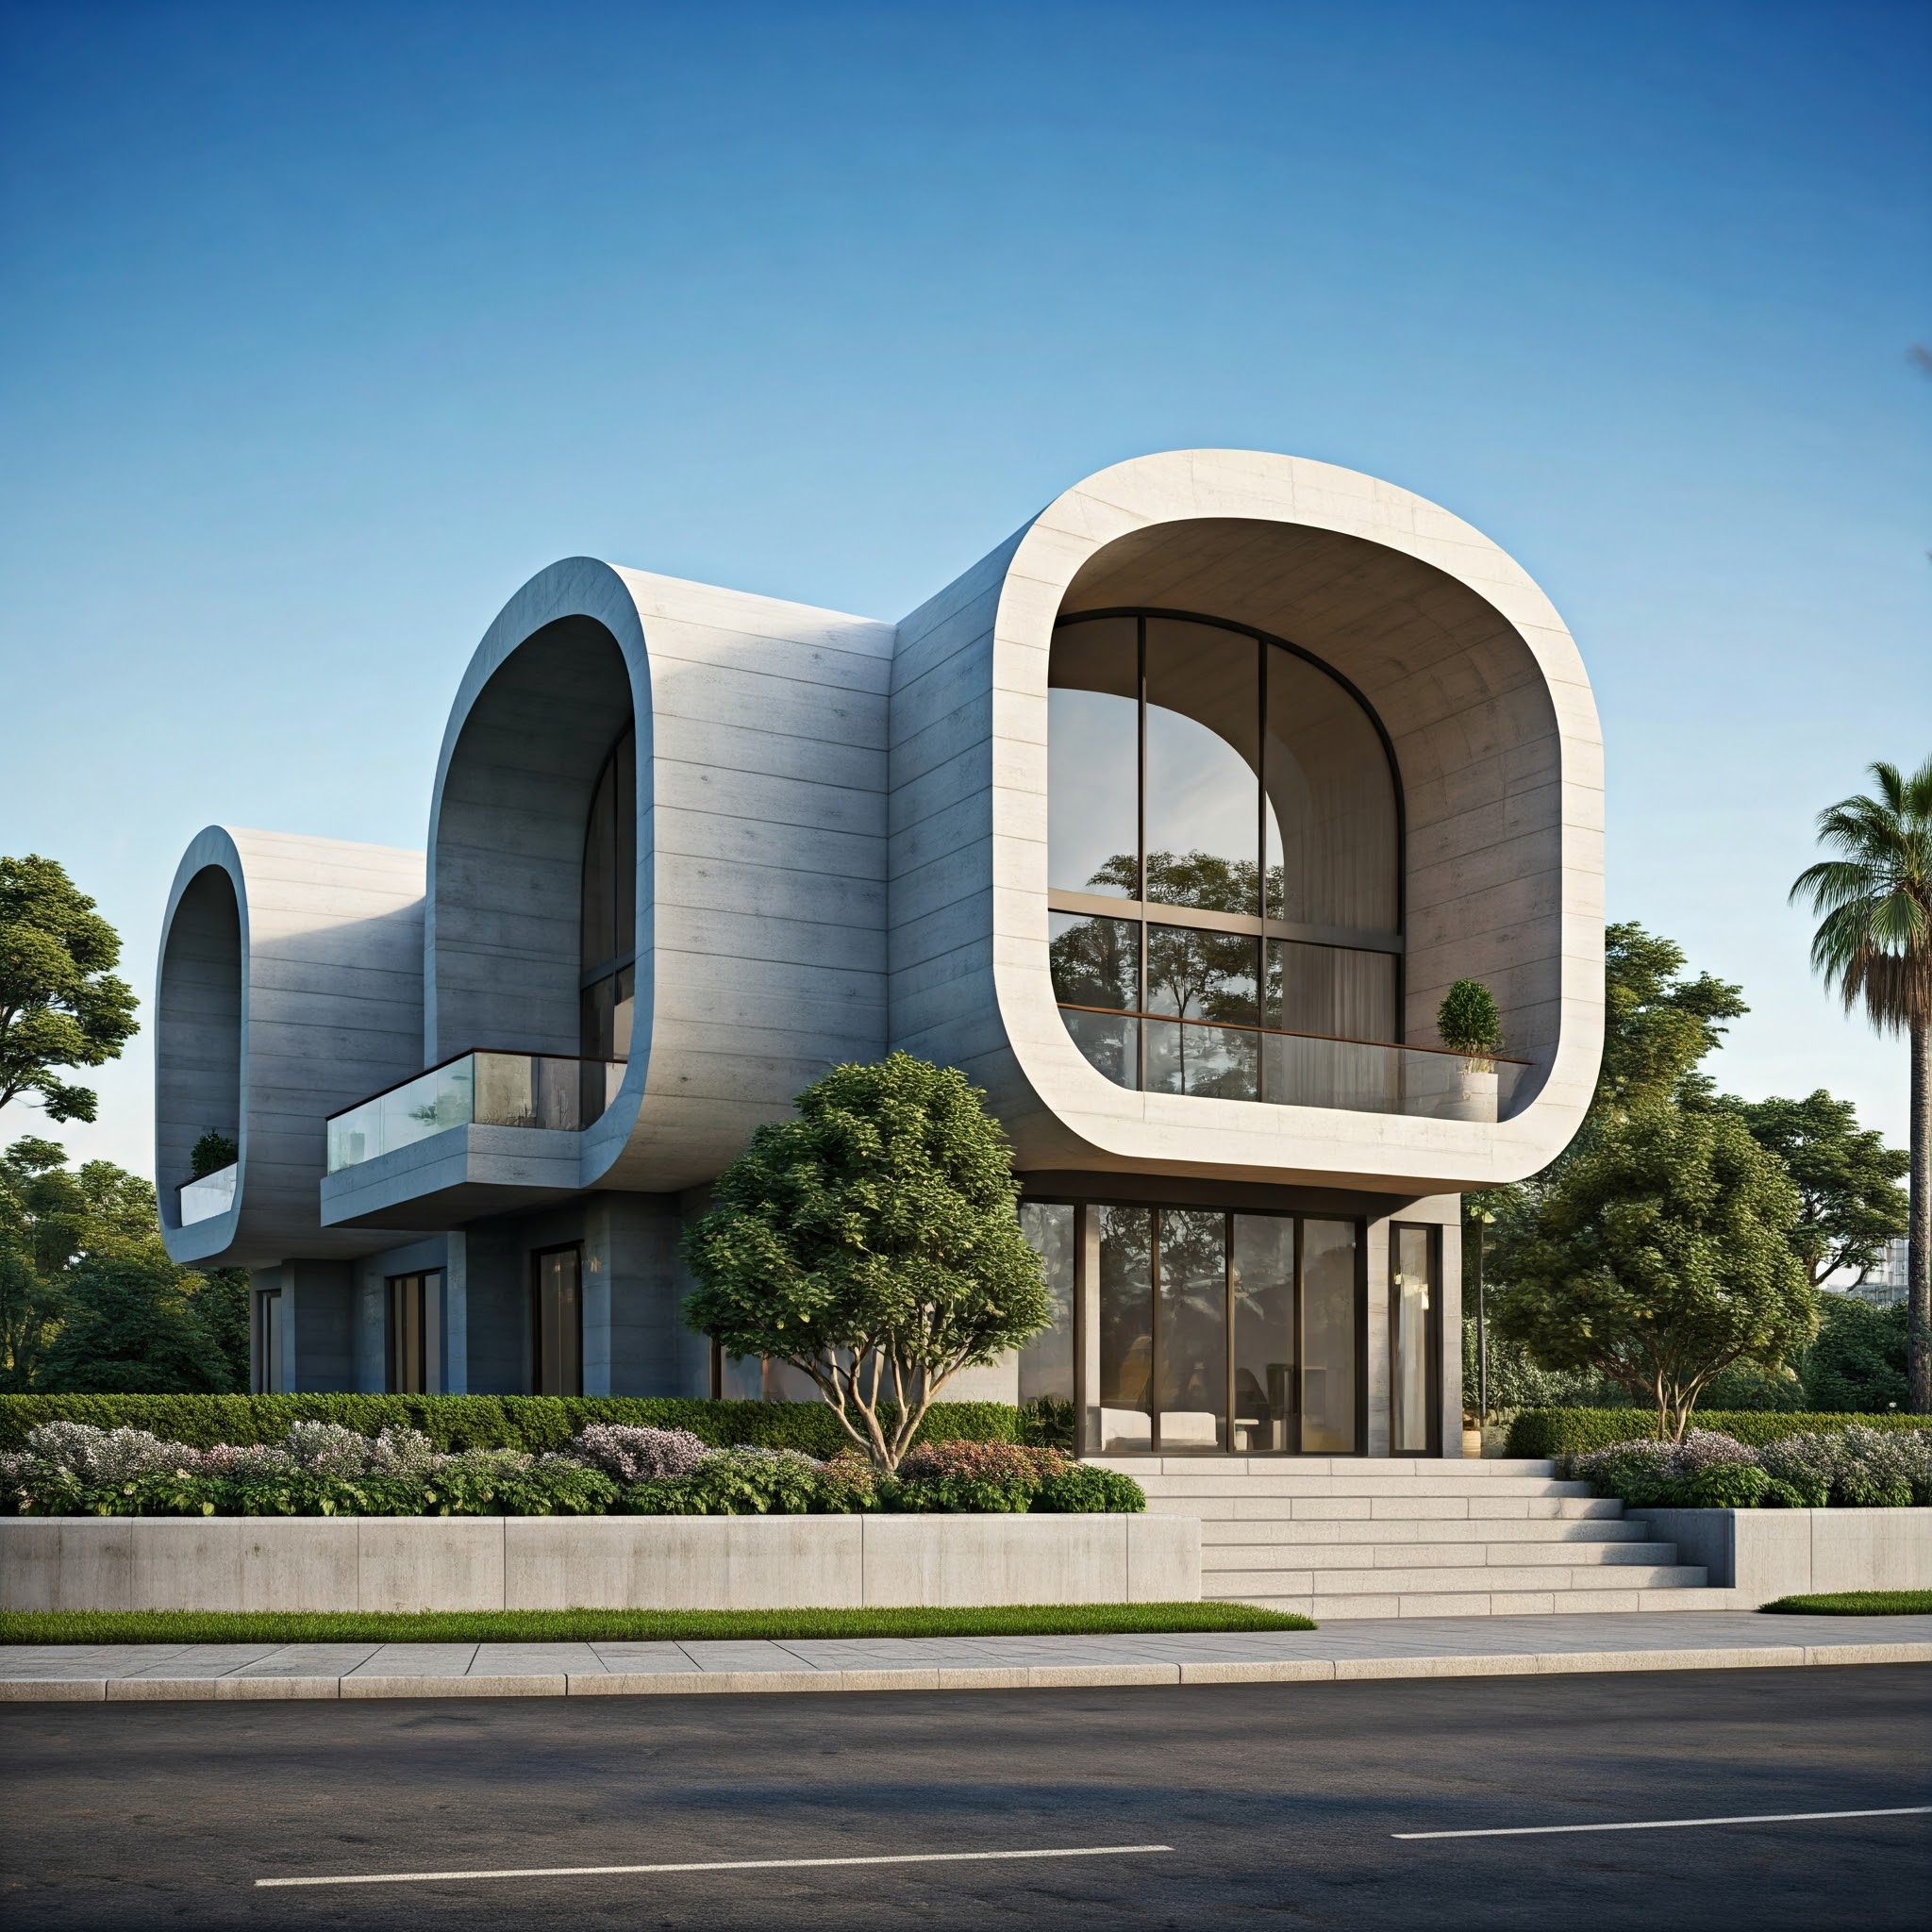
Curvy
BYT-03- Footprint
- 280 m²
- Bedrooms
- 3 BR
- Config
- Two-storey
Elitest
BYT-04- Footprint
- 420 m²
- Bedrooms
- 5 BR
- Config
- Two-storey
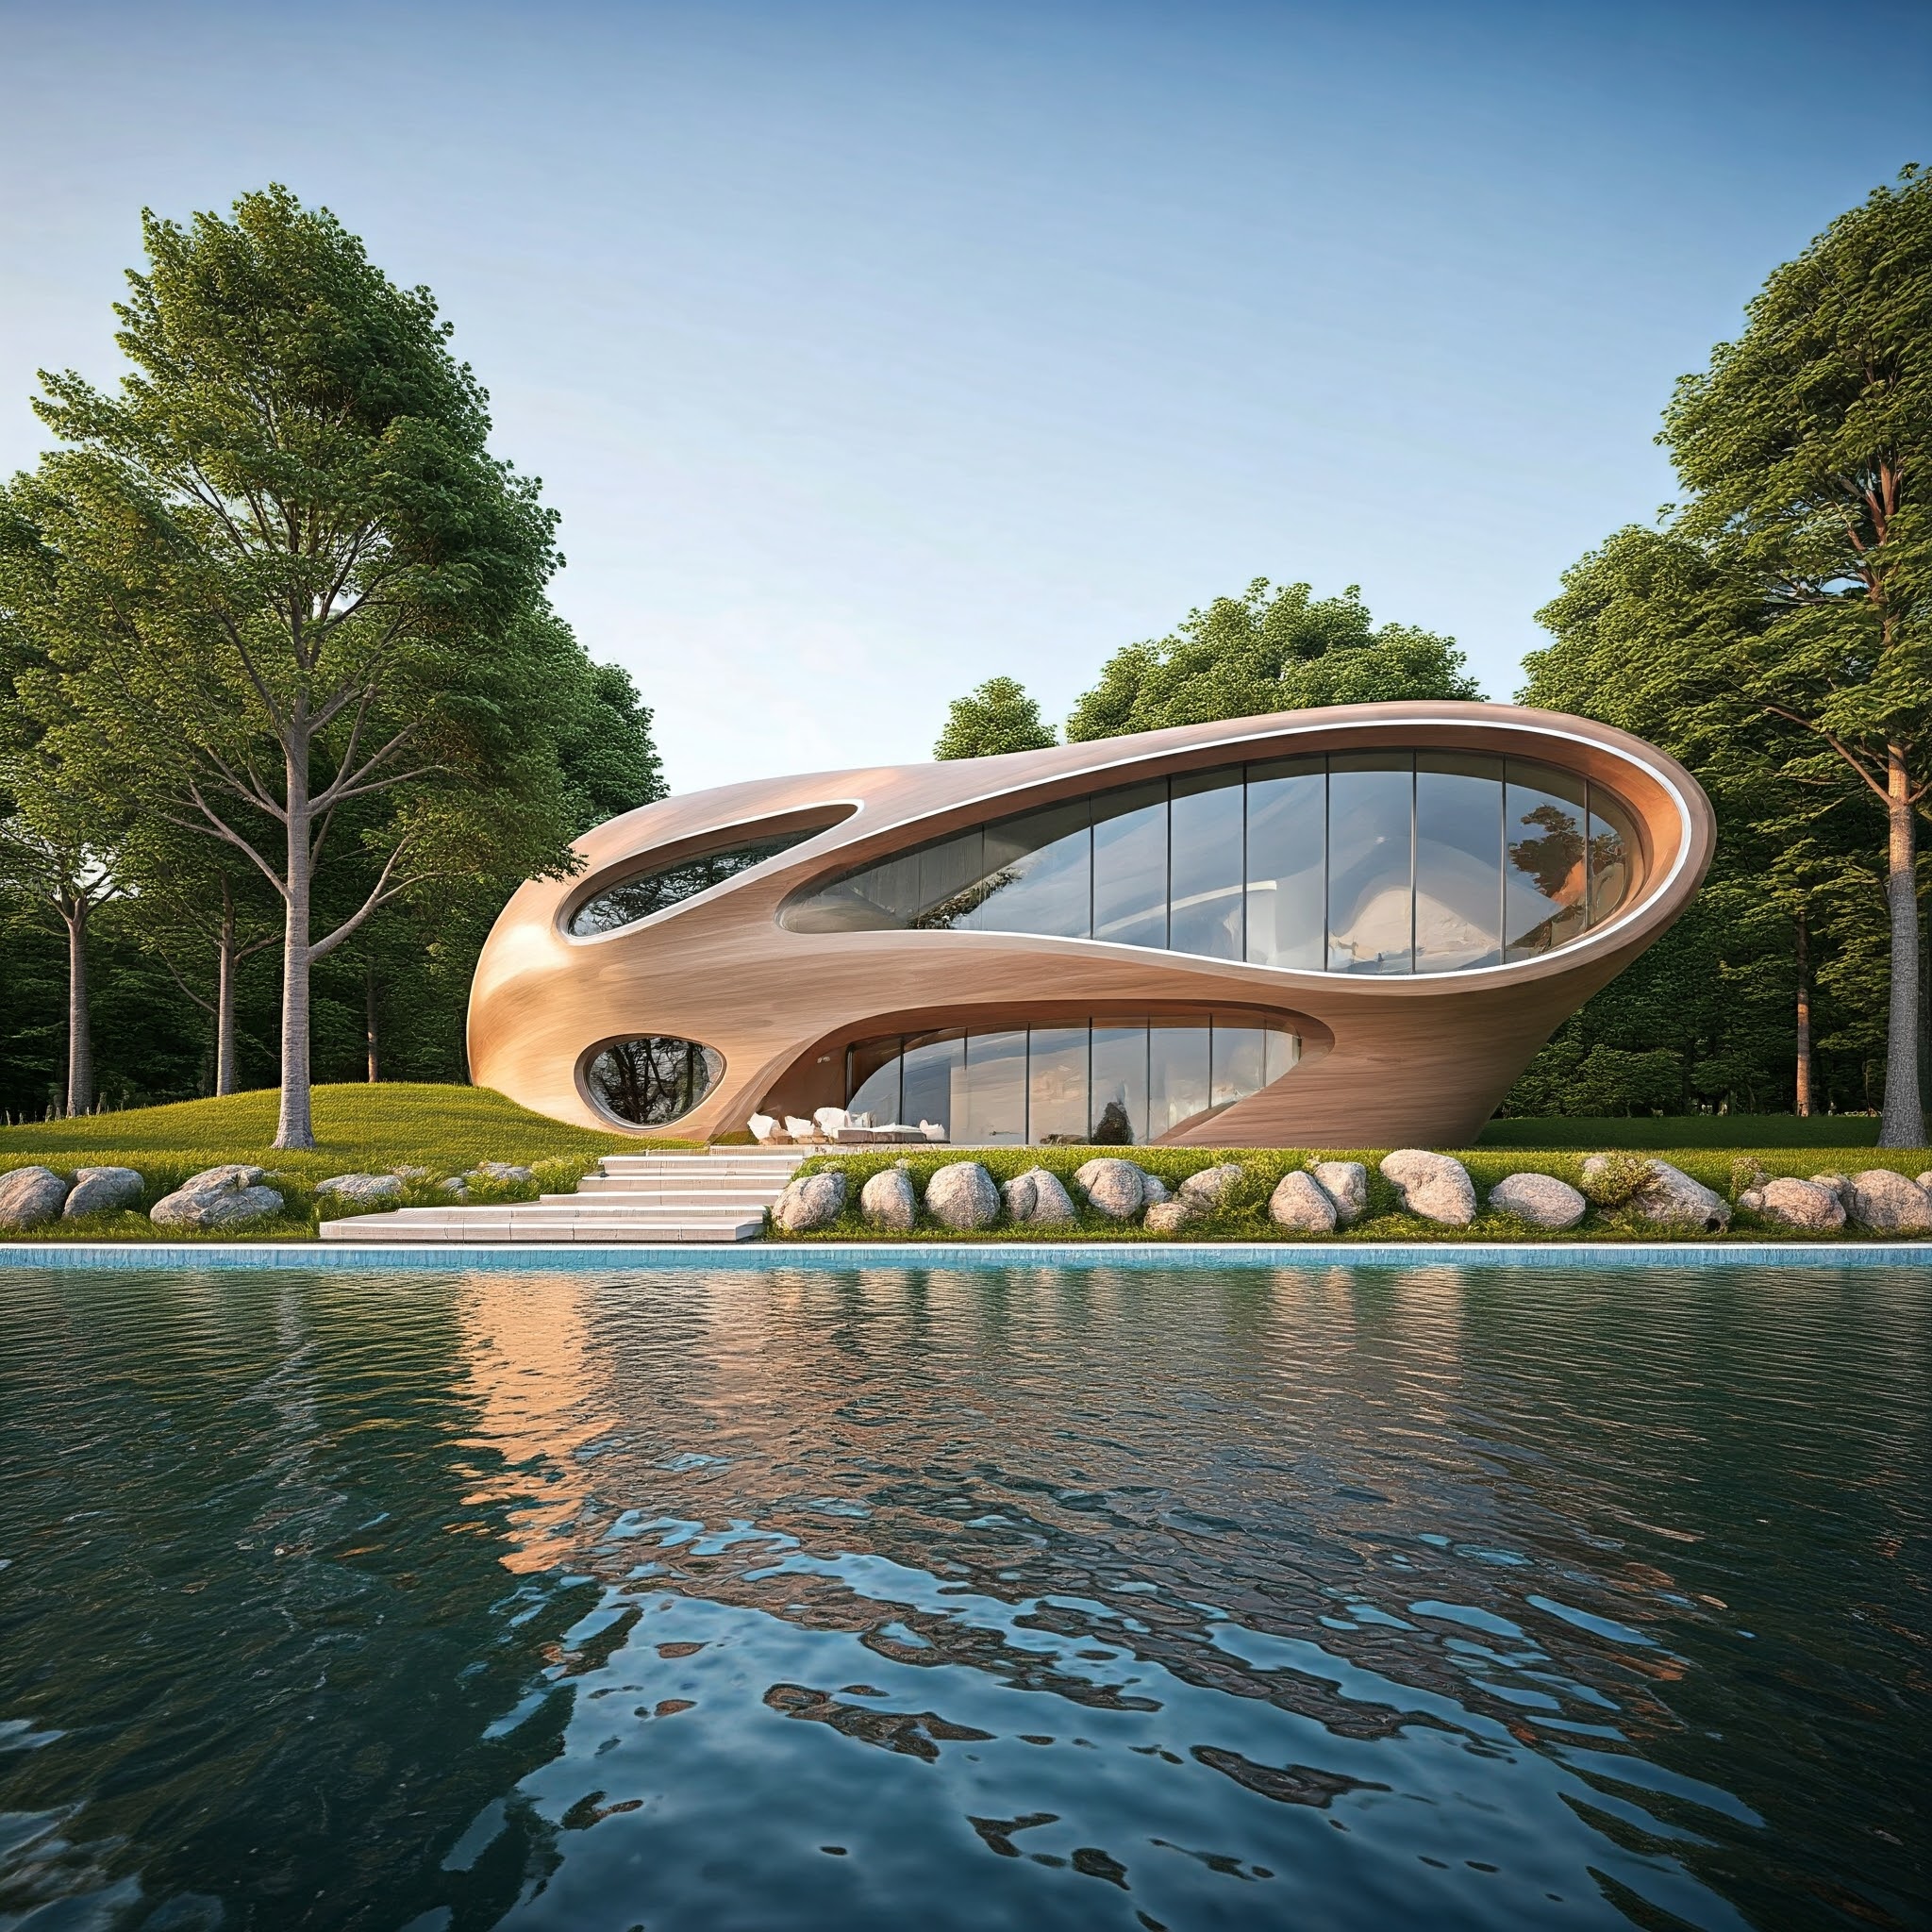
Eye
BYT-05- Footprint
- 240 m²
- Bedrooms
- 3 BR
- Config
- Single-storey
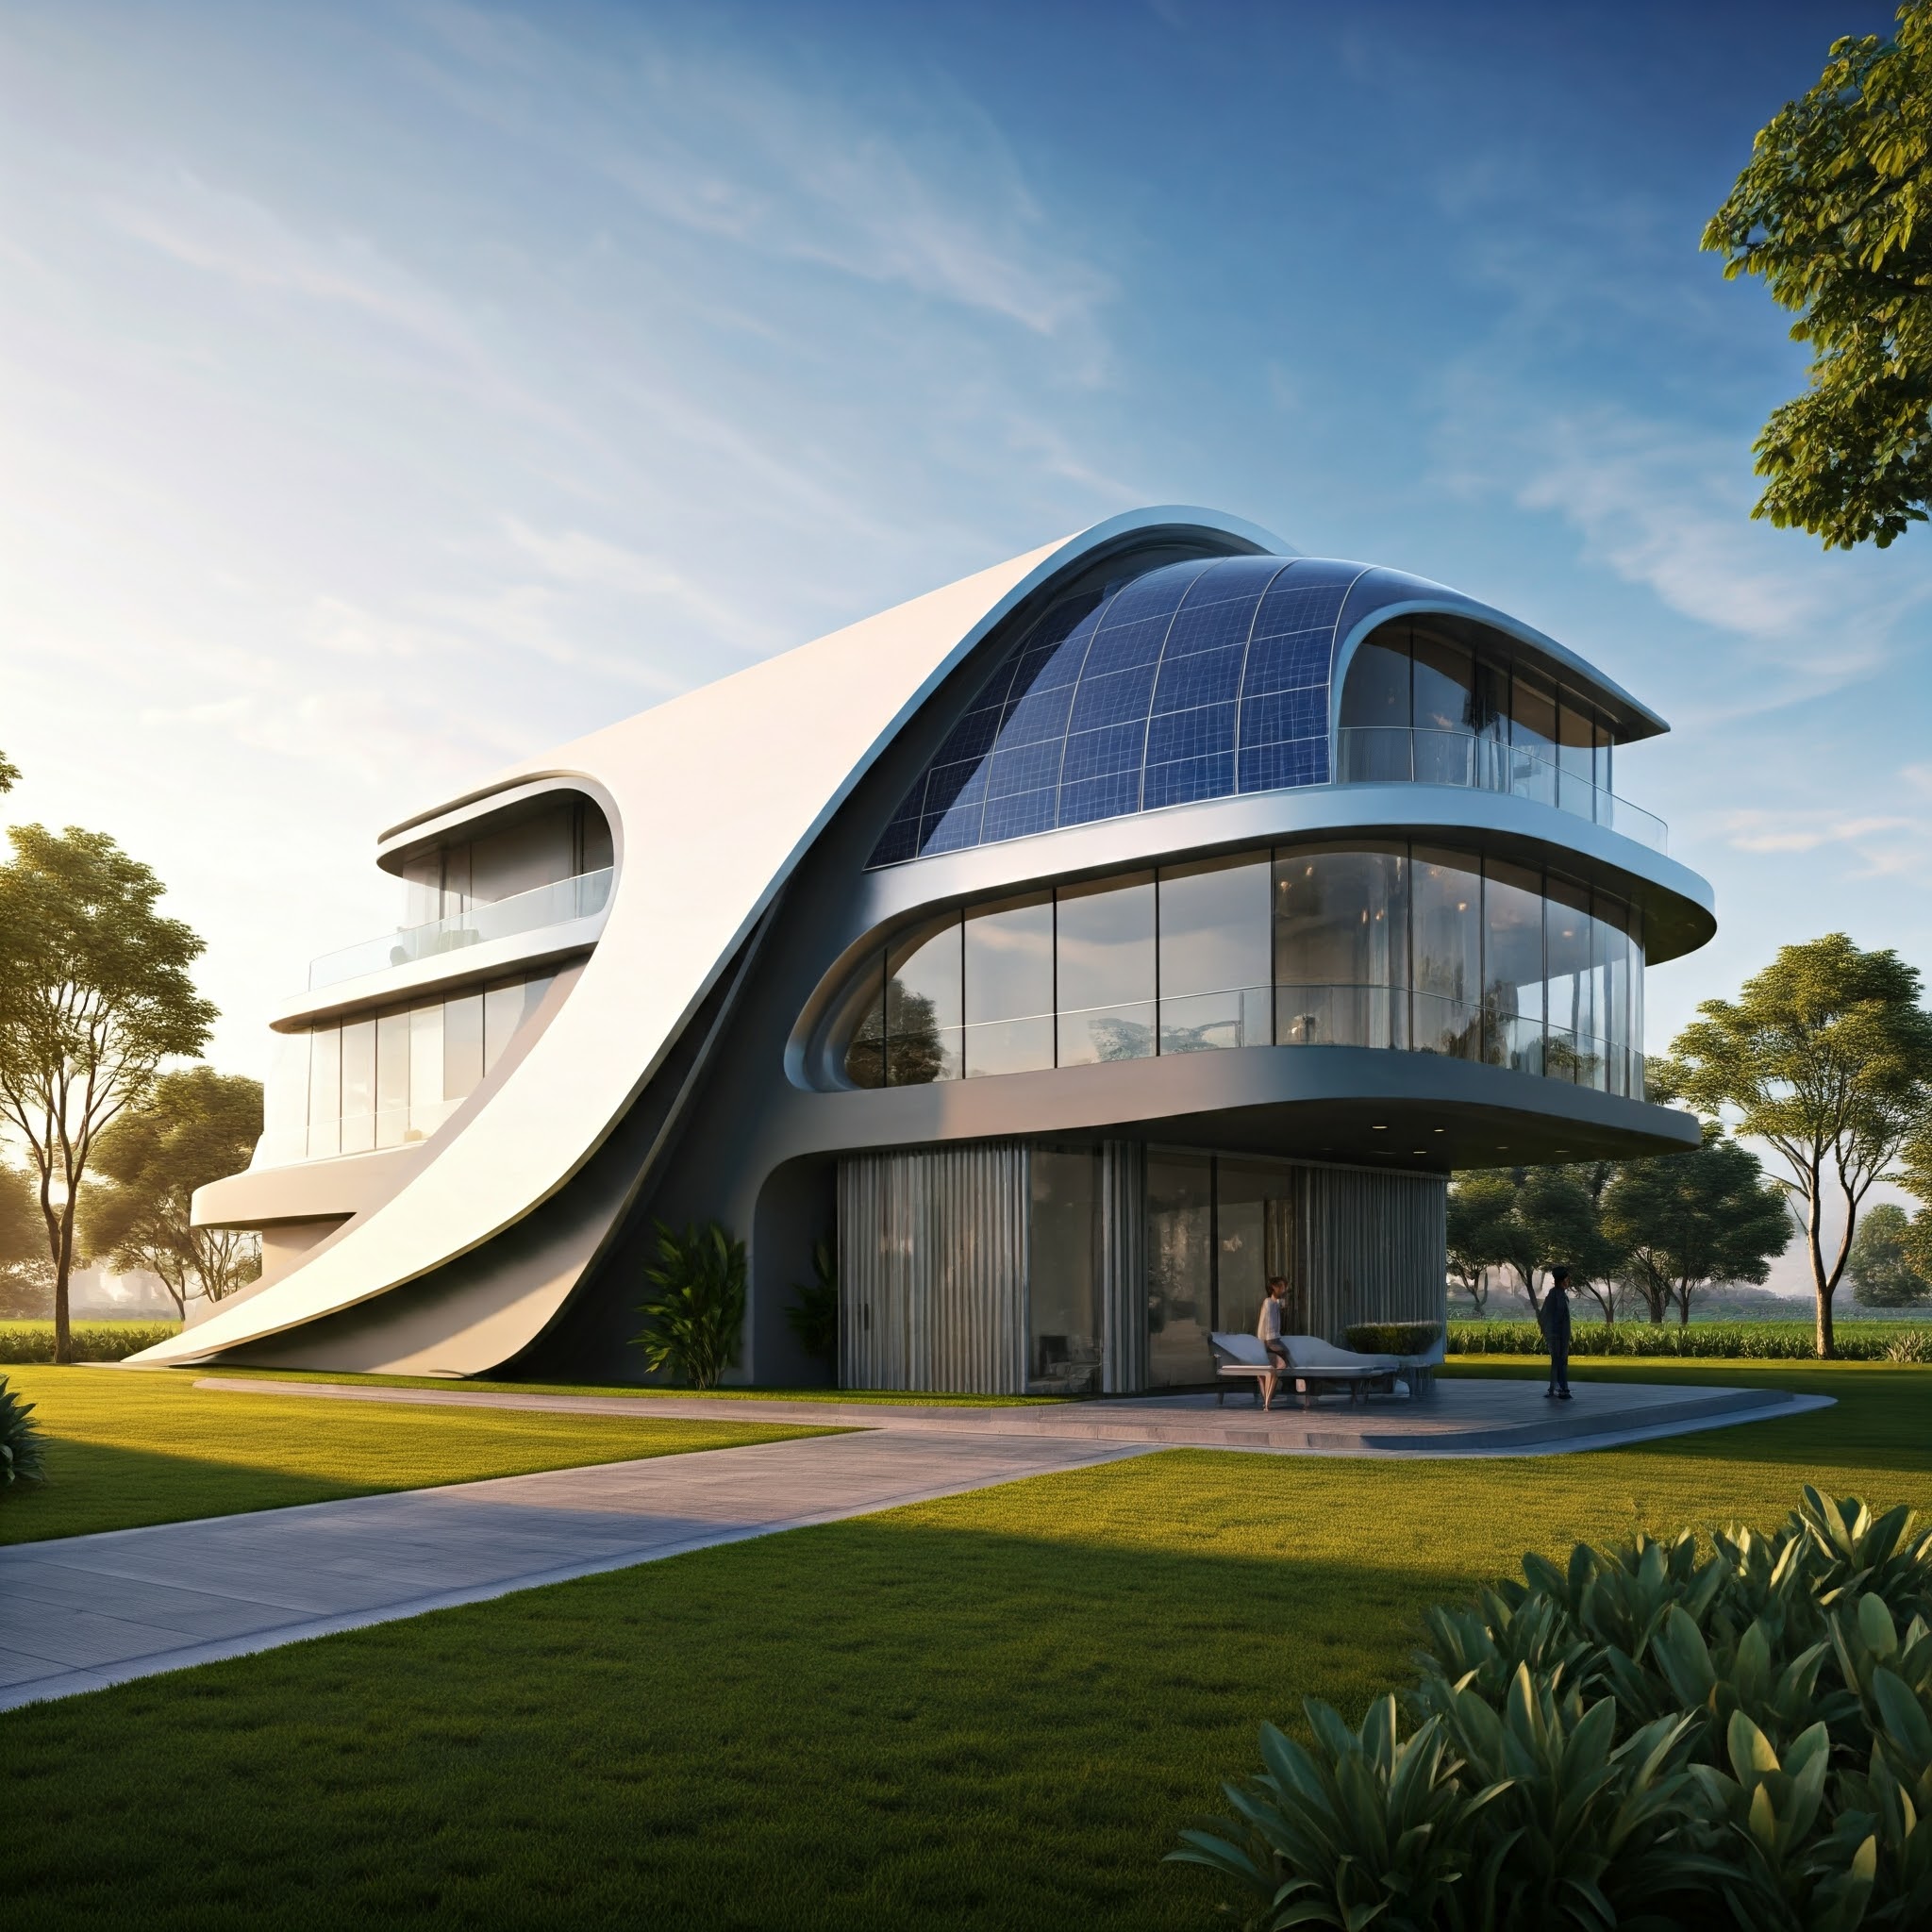
Dynamic
BYT-06- Footprint
- 260 m²
- Bedrooms
- 3 BR
- Config
- Split-level
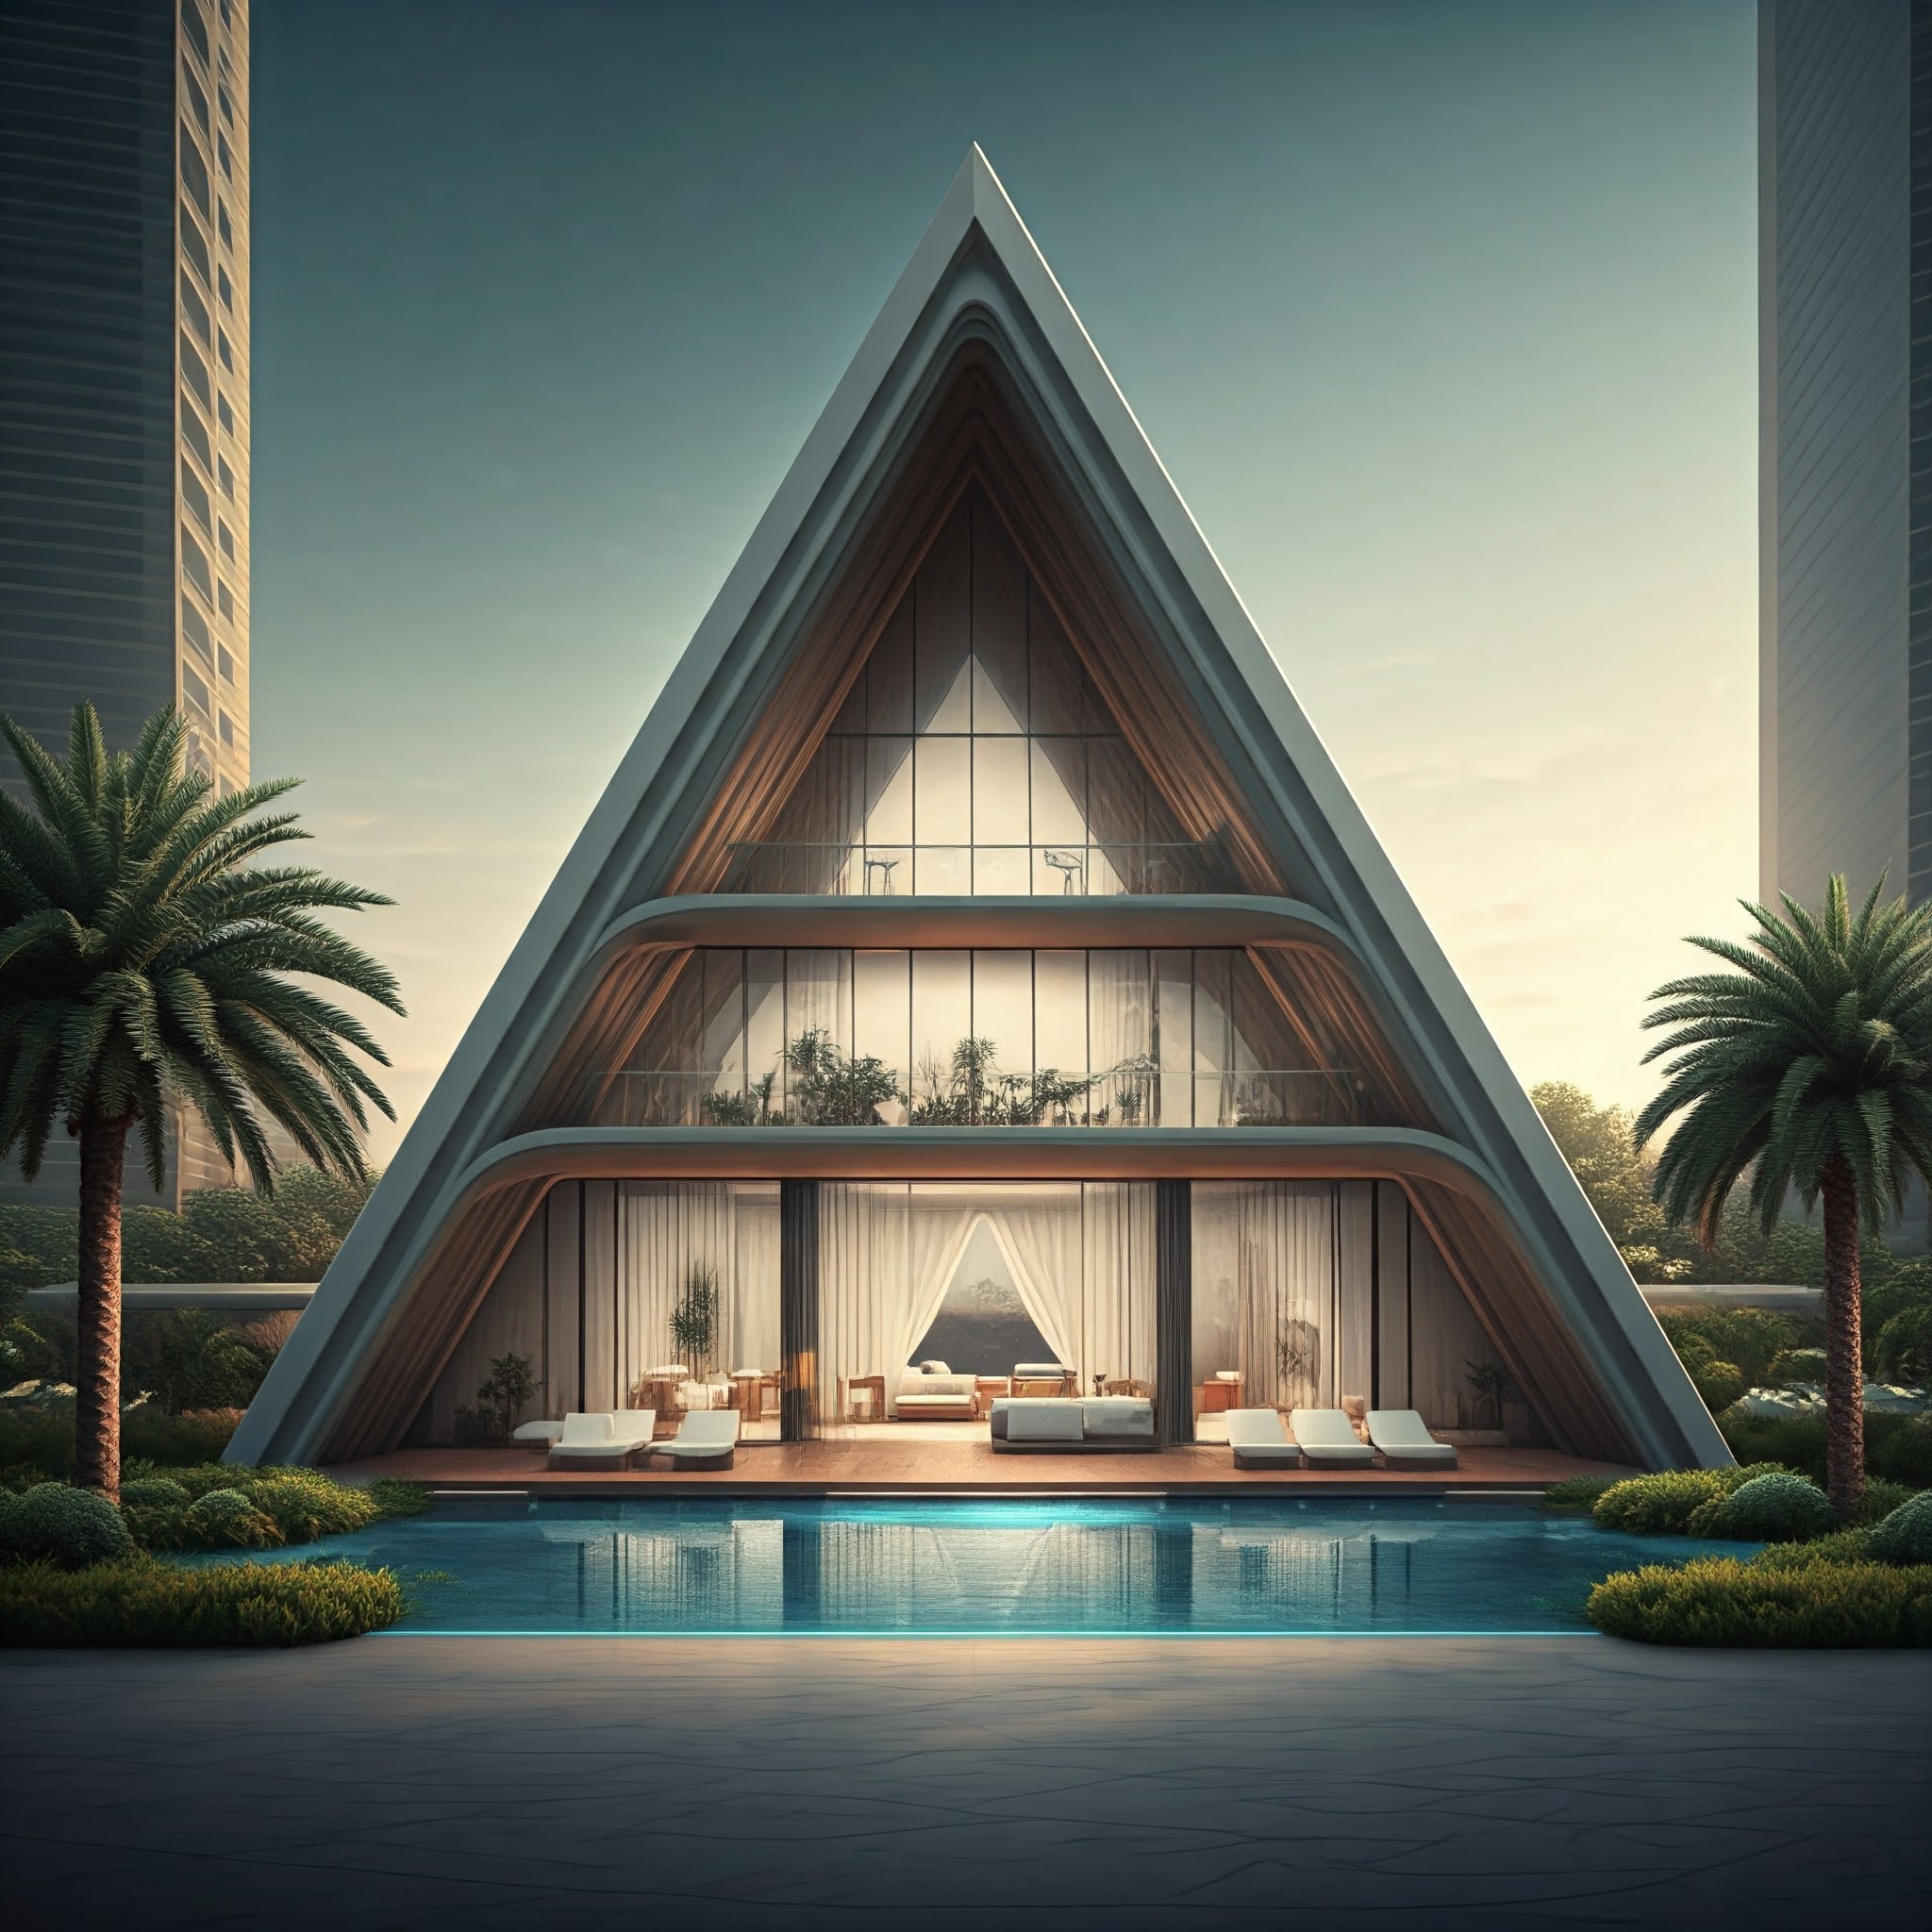
Pyramid
BYT-07- Footprint
- 300 m²
- Bedrooms
- 4 BR
- Config
- Two-storey
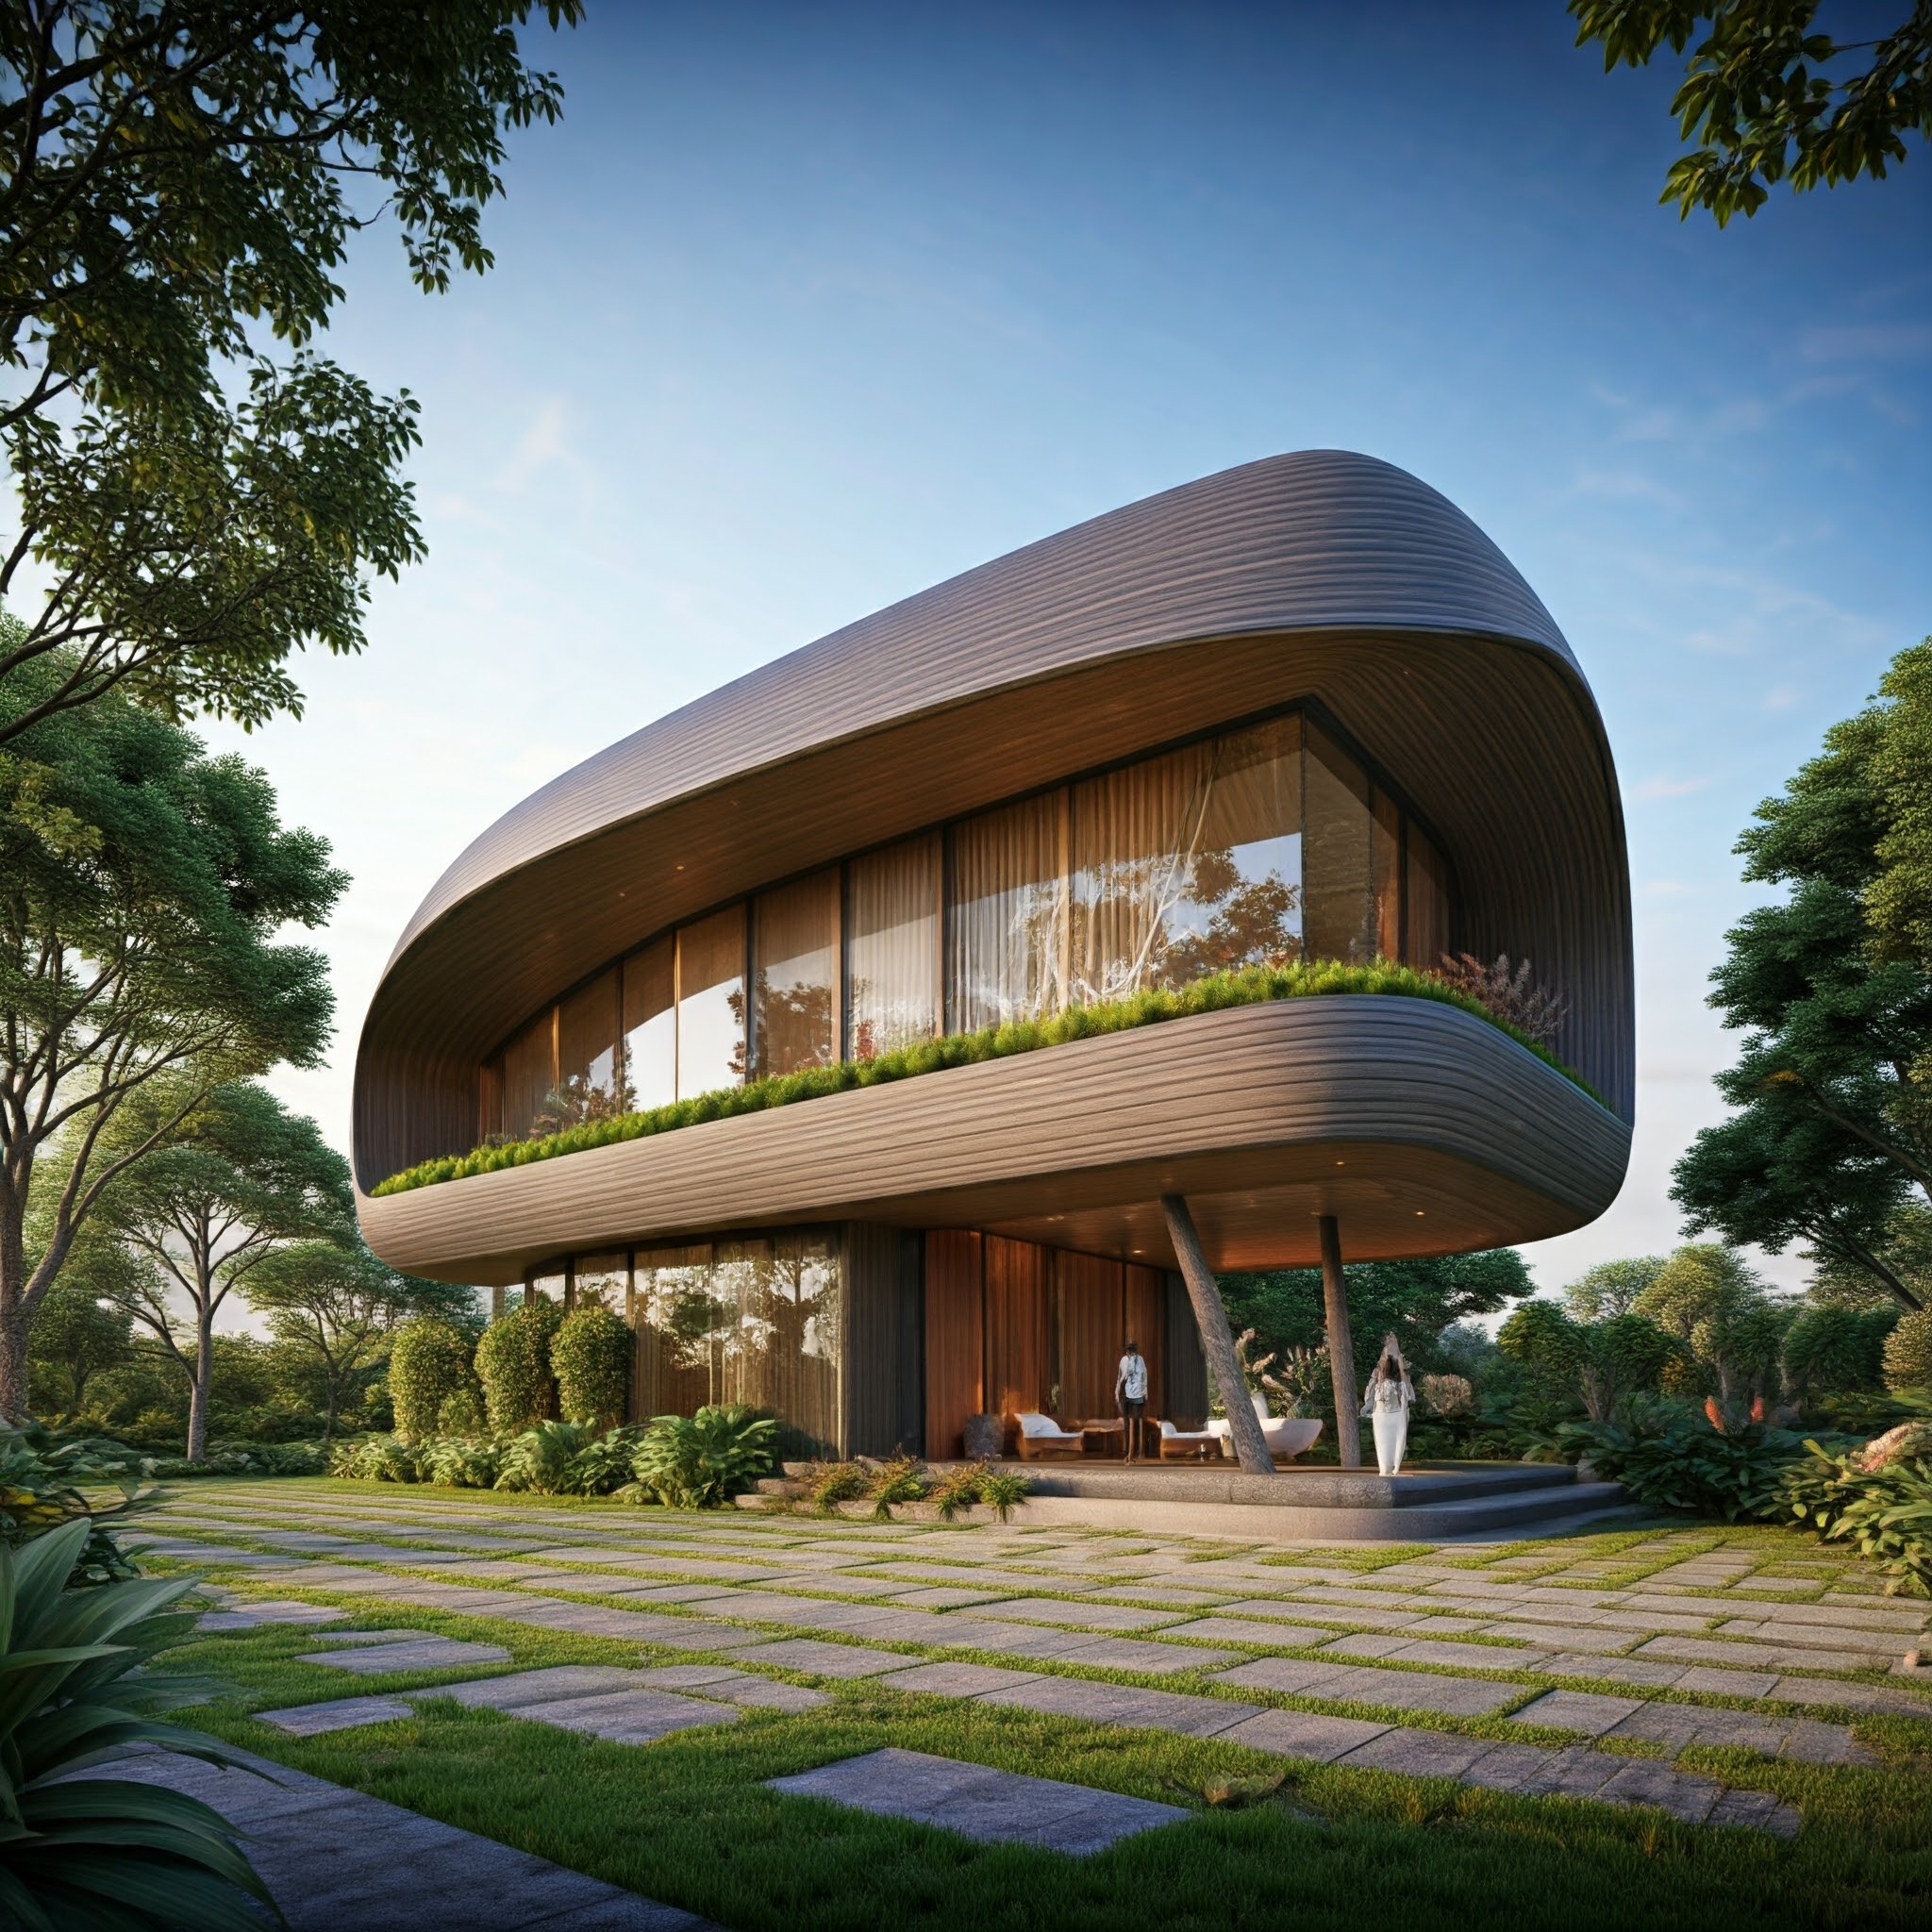
Signature
BYT-08- Footprint
- 360 m²
- Bedrooms
- 4 BR
- Config
- Two-storey
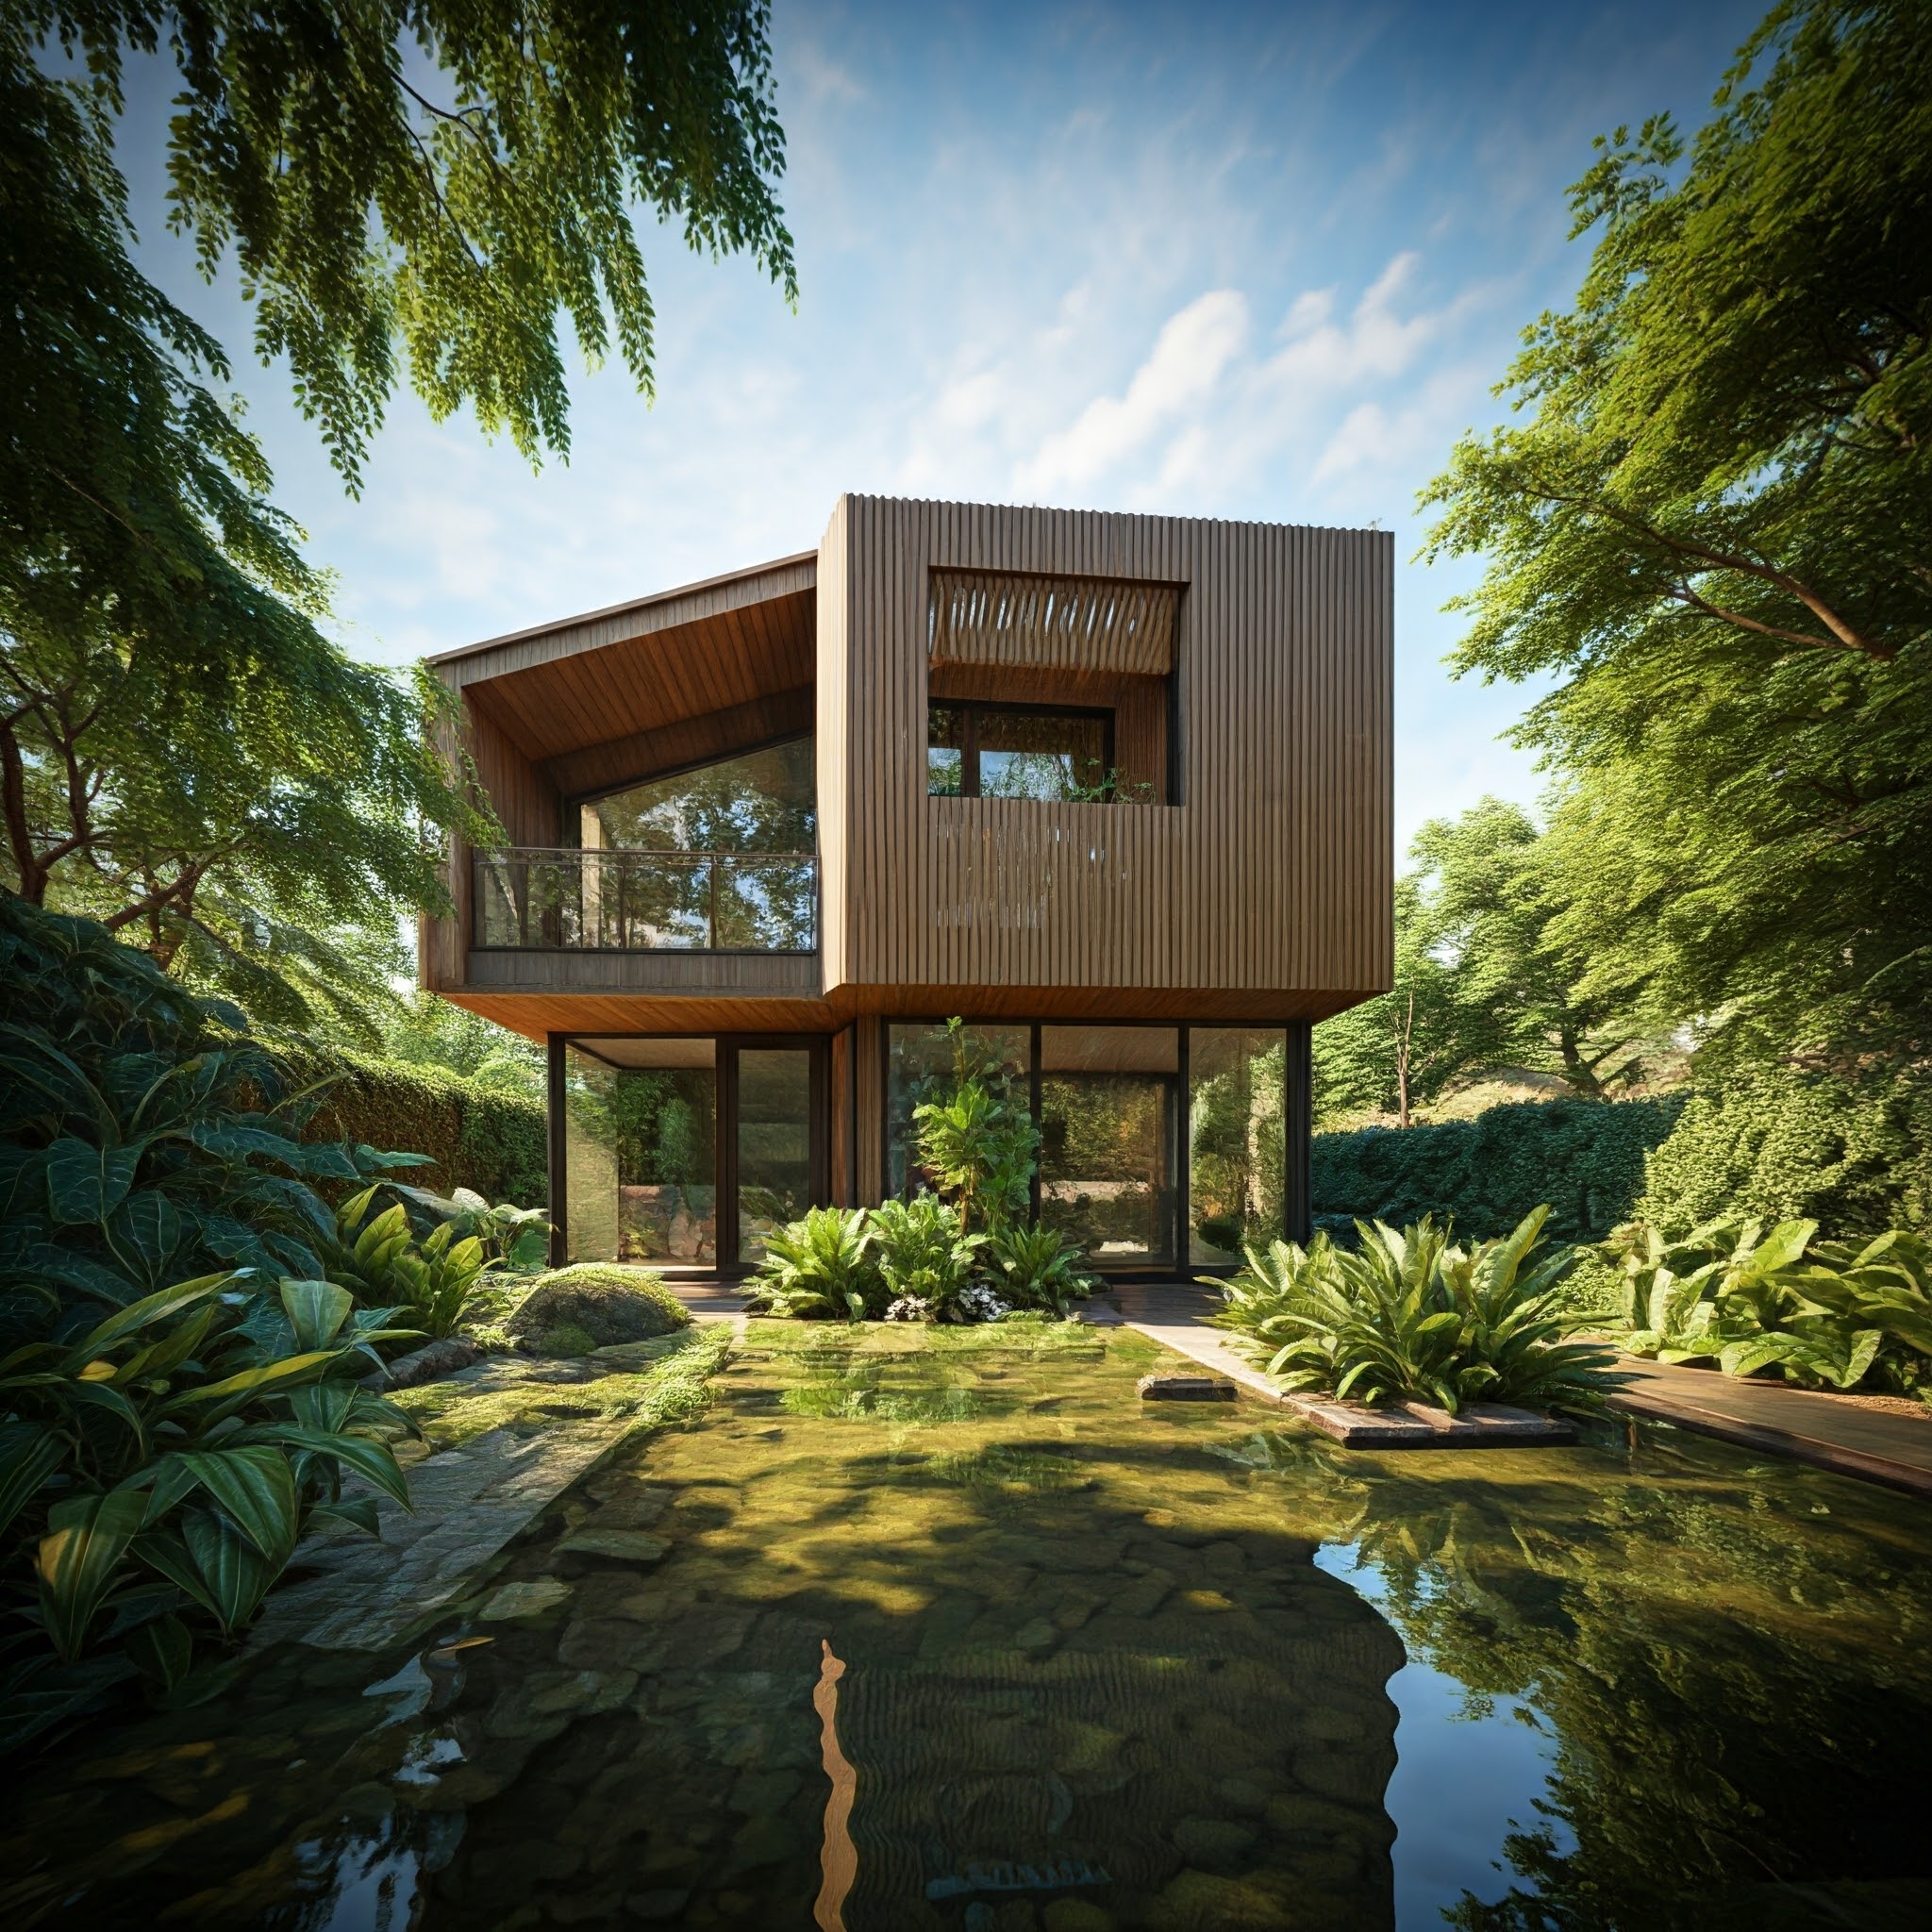
Bytyk
BYT-09- Footprint
- 200 m²
- Bedrooms
- 2 BR
- Config
- Single-storey
Pre-construction.
The Bytyk system is fully specified and the design catalogue is complete. We are currently in site acquisition and pre-construction for our first units in the Austin market.
Performance data will be published as units are delivered.
- System
- Specified
- Catalogue
- Complete
- First units
- In development
- Market
- Austin, TX
Register interest.
Tell us about your site and program. Every enquiry is read personally.